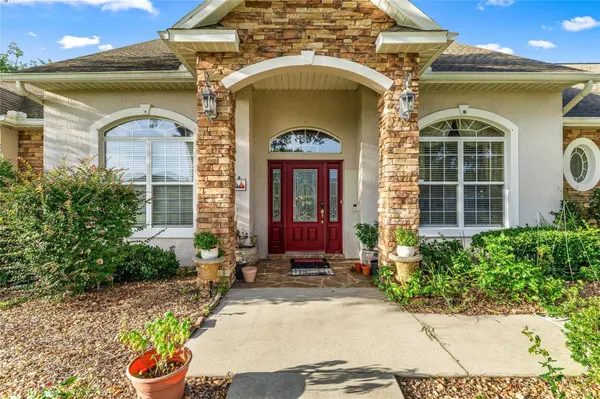
4805 SE 34TH ST
Ocala, FL 34480
- 3 Beds
- 3 Baths Full Baths: 2 Half Baths: 1
- 2,957 SqFt
- 0.48 Lot Size
- 2006 Year Built
GALLERY
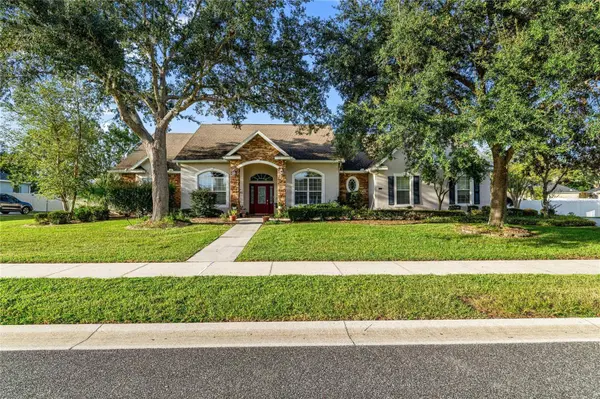
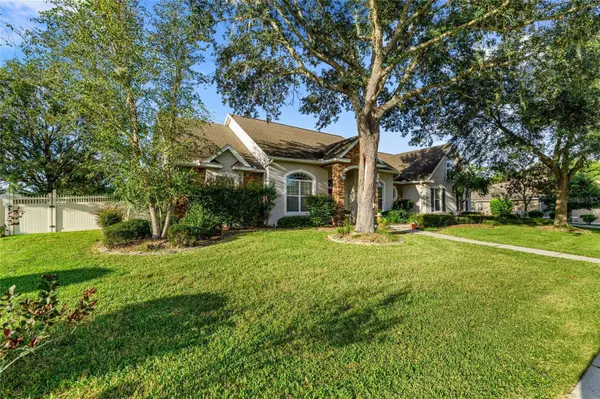
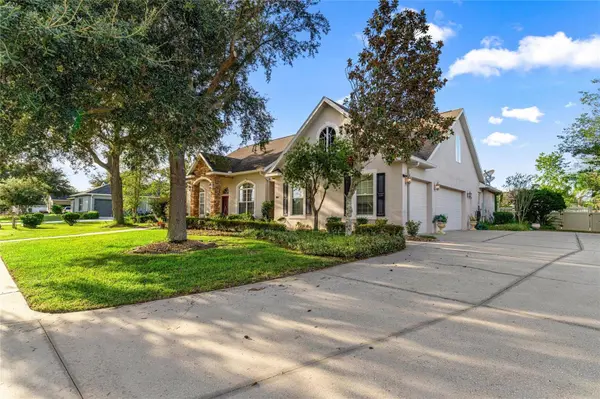
PROPERTY DETAIL
Key Details
Property Type Single Family Home
Sub Type Single Family Residence
Listing Status Active
Purchase Type For Sale
Square Footage 2, 957 sqft
Price per Sqft $172
Subdivision Magnolia Manor
MLS Listing ID NS1089386
Bedrooms 3
Full Baths 2
Half Baths 1
HOA Fees $86/mo
HOA Y/N Yes
Annual Recurring Fee 1032.0
Year Built 2006
Annual Tax Amount $4,672
Lot Size 0.480 Acres
Acres 0.48
Lot Dimensions 130x161
Property Sub-Type Single Family Residence
Source Stellar MLS
Location
State FL
County Marion
Community Magnolia Manor
Area 34480 - Ocala
Zoning R1A
Building
Story 1
Entry Level One
Foundation Slab
Lot Size Range 1/4 to less than 1/2
Sewer Public Sewer
Water Public
Structure Type Block,Stucco
New Construction false
Interior
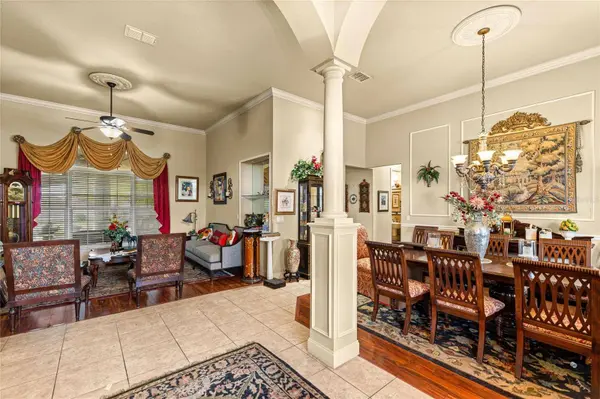
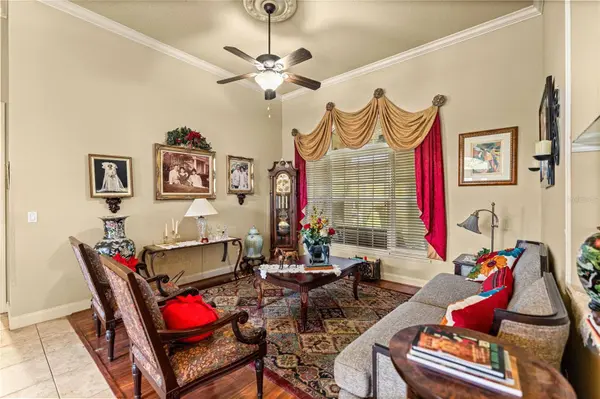
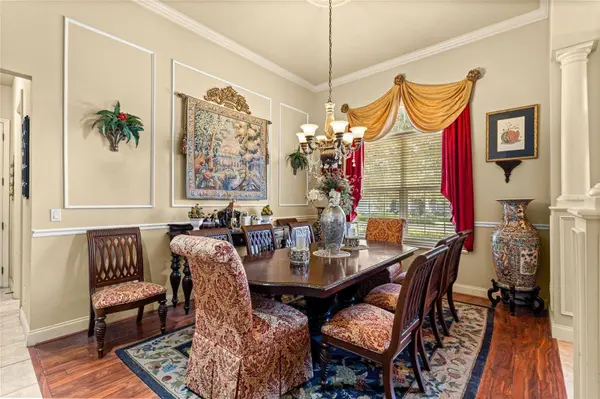
Interior Features Ceiling Fans(s), Vaulted Ceiling(s)
Heating Central, Natural Gas
Cooling Central Air
Flooring Carpet, Ceramic Tile
Fireplaces Type Family Room
Furnishings Partially
Fireplace true
Appliance Dishwasher, Disposal, Electric Water Heater, Microwave, Range
Laundry Laundry Room
Exterior
Exterior Feature Outdoor Grill, Outdoor Kitchen
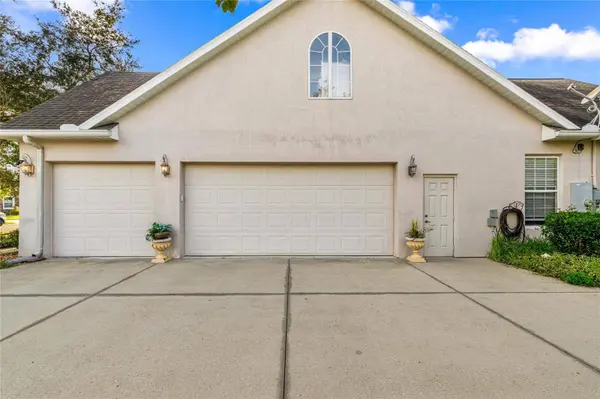
Garage Spaces 3.0
Utilities Available BB/HS Internet Available, Cable Connected, Electricity Connected, Natural Gas Connected, Sewer Connected, Water Connected
View Y/N No
Water Access No
Roof Type Shingle
Attached Garage true
Exposure South
Garage true
Private Pool No
Others
Pets Allowed No
Senior Community No
Ownership Fee Simple
Monthly Total Fees $86
Acceptable Financing Cash, Conventional, FHA, VA Loan
Membership Fee Required Required
Listing Terms Cash, Conventional, FHA, VA Loan
Special Listing Condition None
Virtual Tour https://www.propertypanorama.com/instaview/stellar/NS1089386
SIMILAR HOMES FOR SALE
Check for similar Single Family Homes at price around $510,000 in Ocala,FL
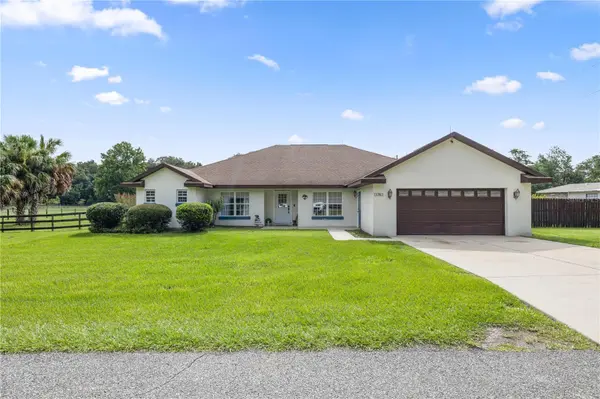
Active
$490,000
13783 SE 8TH CT, Ocala, FL 34480
Listed by Mari Hernandez CENTRAL CITY REALTY4 Beds 2 Baths 2,435 SqFt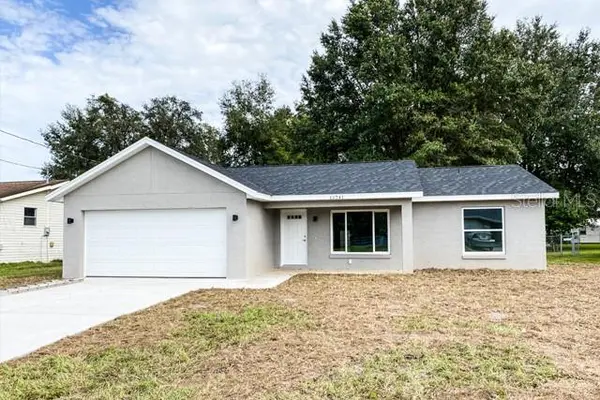
Active
$262,000
30 JUNIPER PASS LN, Ocala, FL 34480
Listed by Wagner Nolasco BUILD 2 RENT DIRECT, LLC3 Beds 2 Baths 1,323 SqFt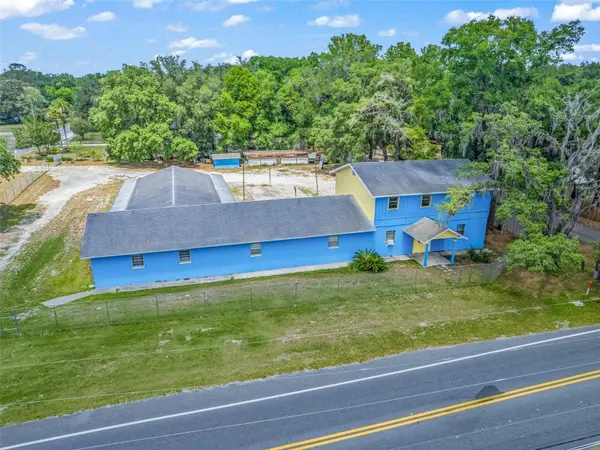
Active
$625,000
9475 SE 35TH CT, Ocala, FL 34480
Listed by Javier Rojas FONTANA REALTY6 Beds 5 Baths 6,704 SqFt
CONTACT