





3 Beds
2 Baths
1,677 SqFt
3 Beds
2 Baths
1,677 SqFt
Open House
Sat Oct 31, 1:00pm - 3:00am
Sun Nov 01, 2:00pm - 4:00pm
Key Details
Property Type Single Family Home
Sub Type Single Family Residence
Listing Status Active
Purchase Type For Sale
Square Footage 1,677 sqft
Price per Sqft $289
Subdivision Heritage Harbour Subphase J Unit 3B
MLS Listing ID A4708829
Bedrooms 3
Full Baths 2
Construction Status Completed
HOA Fees $1,574/qua
HOA Y/N Yes
Annual Recurring Fee 6577.0
Year Built 2016
Annual Tax Amount $7,320
Lot Size 8,276 Sqft
Acres 0.19
Property Sub-Type Single Family Residence
Source Stellar MLS
Property Description
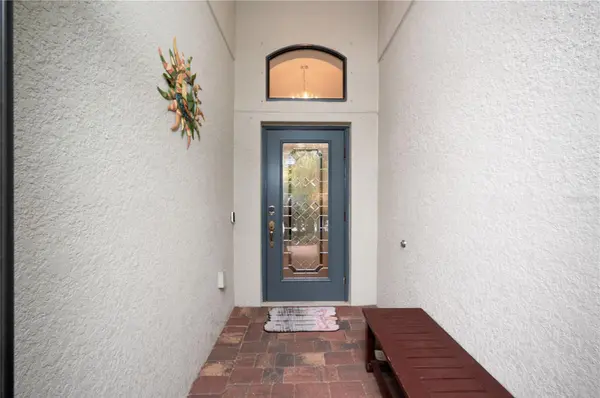
NOT TOO BIG, NOT TO SMALL, JUST RIGHT!! Great as primary residence or investment property; attractive for seasonal renters. Pristine, lightly used, lovingly maintained, recently painted, home on cul-de-sac, with southern exposure, panoramic water and greenery views. 0pen living design with tile floor in living, dining and kitchen; wood floor throughout 3 bedrooms; great outdoor living for family fun and friends on huge lanai with 30 ft. panoramic “no-see-um” screen and hot tub. Screened entry-way; upgraded stainless steel kitchen appliances. Master bedroom with beautiful en-suite bathroom and designer tiled glassed-in sitting and standing showers with sturdy handholds, multi-spray shower tower, wheelchair accessible. Beautiful backyard and landscaping with Christmas palms, Pygmy palms, Foxtail palms, flower beds and shrubs; Samsung washer and dryer; two-car garage with custom shelving, new epoxy garage floor; paver driveway with room for parking two cars. The home survived Hurricanes Milton and Helene in 2024 with no damage and no flooding. Low HOA fees include basic landscaping, cable TV and internet. Selling furnished or unfurnished.
This home is located in beautifully designed and landscaped golf & tennis country club with extensive natural wetlands, walking distance to main clubhouse with bars and restaurants, resort swimming pool, resistance pool, gym, library, golf pro shop, driving range, 27 hole golf course; tennis center with 9 har-tru courts and pro shop. Also walking distance to satellite clubhouse with 8 pickle-ball courts, function room, swimming pool and hot tub. Fabulous $8 million amenity renovation was completed in early 2026. Golf accessible but no golf assessment. Easy access to dining, shopping (Costco, Target, Whole Foods Gulf beaches, fishing, Interstate 75 and airports in Sarasota and Tampa.
THIS HOME IS PERFECT FOR QUIET DAYS, FAMILY GATHERINGS AND GREAT PARTIES.
Location
State FL
County Manatee
Community Heritage Harbour Subphase J Unit 3B
Area 34212 - Bradenton
Zoning PDMU
Rooms
Other Rooms Attic, Great Room
Interior
Interior Features Ceiling Fans(s), Crown Molding, Eat-in Kitchen, Kitchen/Family Room Combo, Open Floorplan, Primary Bedroom Main Floor, Solid Surface Counters, Solid Wood Cabinets, Split Bedroom, Stone Counters, Thermostat, Walk-In Closet(s)
Heating Electric, Heat Pump
Cooling Central Air
Flooring Ceramic Tile, Hardwood
Furnishings Negotiable
Fireplace false
Appliance Built-In Oven, Convection Oven, Cooktop, Dishwasher, Disposal, Dryer, Electric Water Heater, Exhaust Fan, Microwave, Range, Range Hood, Refrigerator, Washer
Laundry Electric Dryer Hookup, Inside, Laundry Room, Washer Hookup
Exterior
Exterior Feature Balcony, Garden, Gray Water System, Hurricane Shutters, Outdoor Grill, Private Entrance, Private Mailbox
Community Features Clubhouse, Deed Restrictions, Dog Park, Fitness Center, Gated Community - Guard, Golf Carts OK, Golf, Irrigation-Reclaimed Water, Street Lights
Utilities Available Cable Connected, Electricity Connected, Sewer Connected, Water Connected
Amenities Available Basketball Court, Cable TV, Clubhouse, Fence Restrictions, Fitness Center, Gated, Golf Course, Maintenance, Pickleball Court(s), Pool, Recreation Facilities, Security, Spa/Hot Tub, Tennis Court(s), Trail(s)
Waterfront Description Pond
View Y/N Yes
Water Access Yes
Water Access Desc Pond
View Garden, Trees/Woods, Water
Roof Type Tile
Porch Covered, Front Porch, Patio, Rear Porch, Screened
Attached Garage true
Exposure North
Garage true
Private Pool No
Building
Lot Description Cul-De-Sac, Level, Near Golf Course, Street Dead-End
Story 1
Entry Level One
Foundation Slab
Lot Size Range 0 to less than 1/4
Builder Name Lennar
Sewer Public Sewer
Water See Remarks
Structure Type Block,Stucco
New Construction false
Construction Status Completed
Schools
Elementary Schools Freedom Elementary
Middle Schools Carlos E. Haile Middle
High Schools Parrish Community High
Others
Pets Allowed Cats OK, Dogs OK
HOA Fee Include Guard - 24 Hour,Cable TV,Common Area Taxes,Pool,Internet,Maintenance Grounds,Management,Recreational Facilities,Security
Senior Community No
Pet Size Extra Large (101+ Lbs.)
Ownership Fee Simple
Monthly Total Fees $548
Acceptable Financing Cash, Conventional
Membership Fee Required Required
Listing Terms Cash, Conventional
Special Listing Condition None
Virtual Tour https://www.propertypanorama.com/instaview/stellar/A4708829

Nearby Locations
"My job is to find and attract mastery-based advisors to the shop, protect the culture, and make sure everyone is happy! "